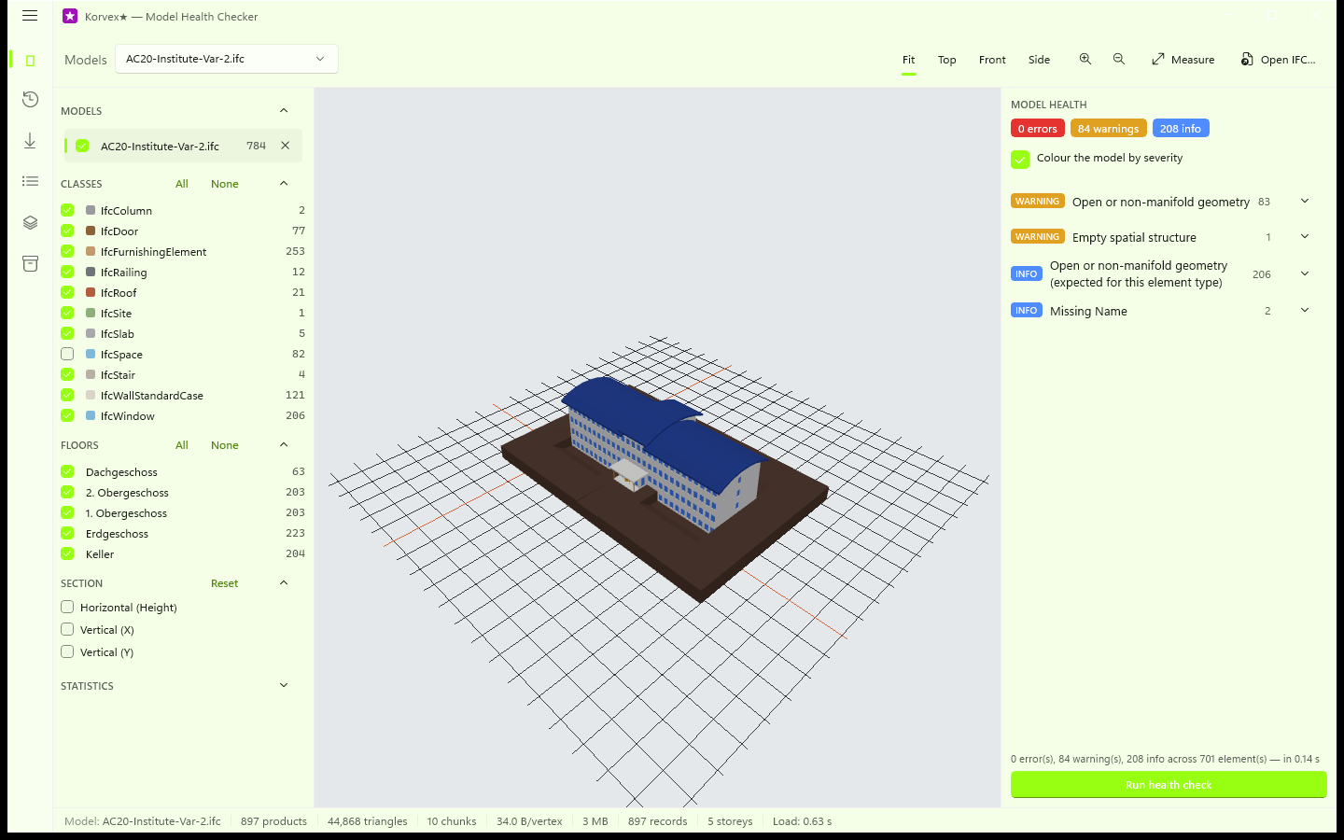
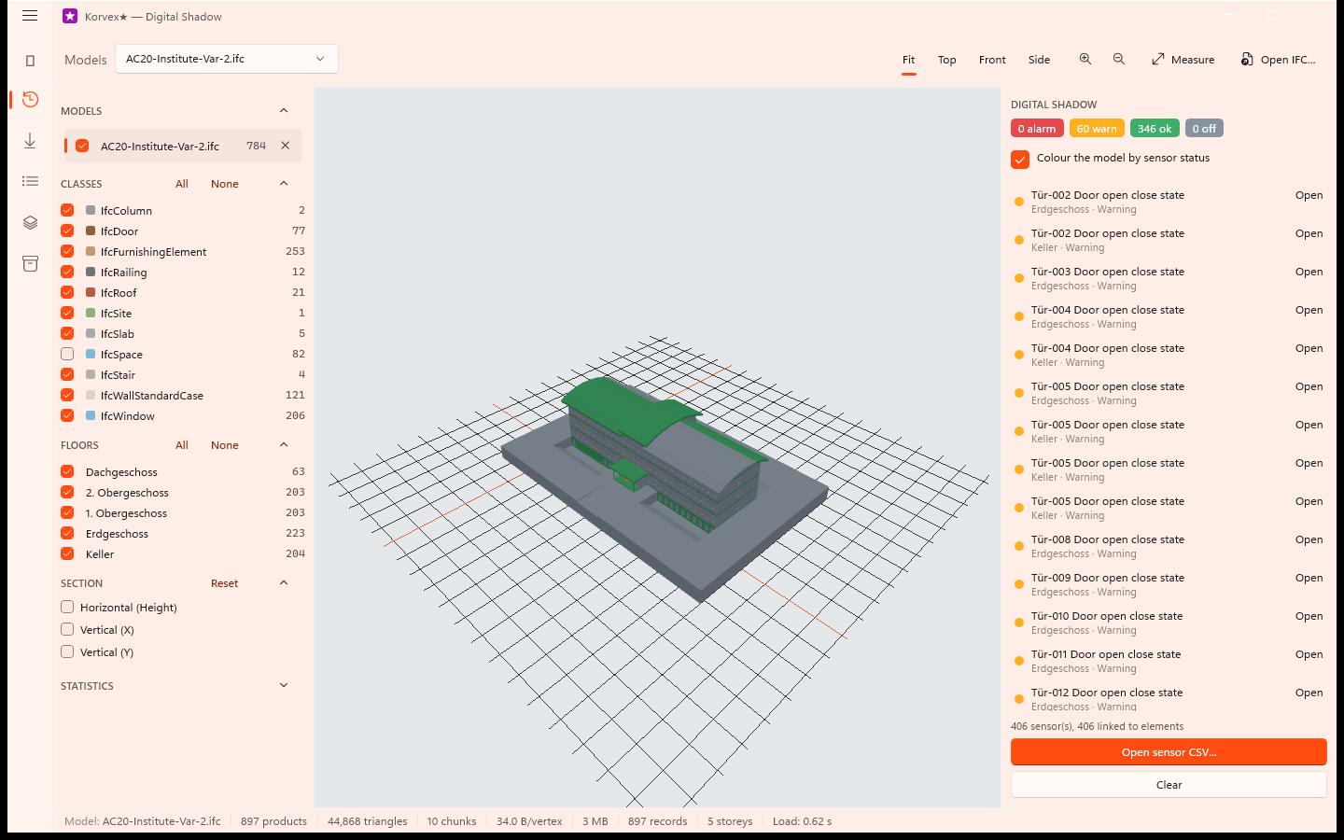
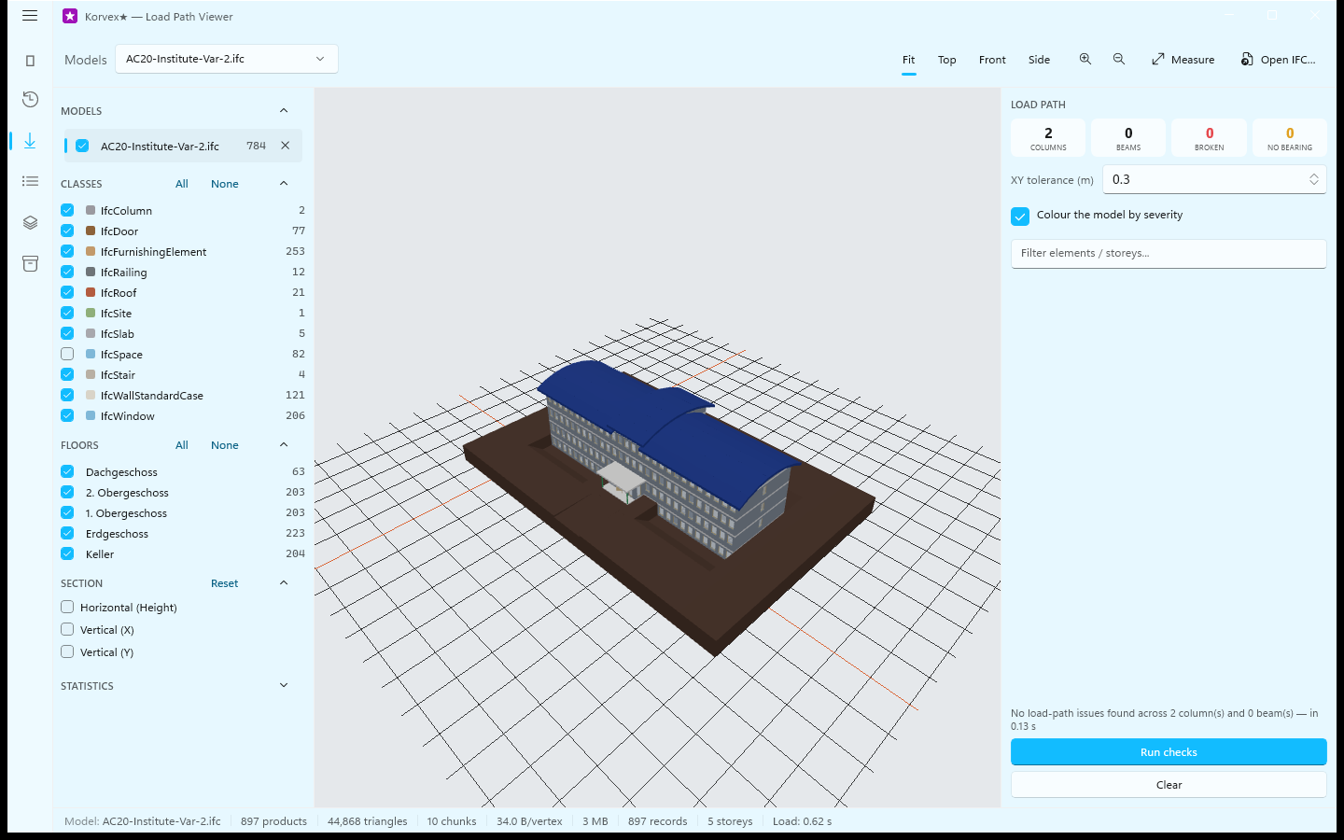
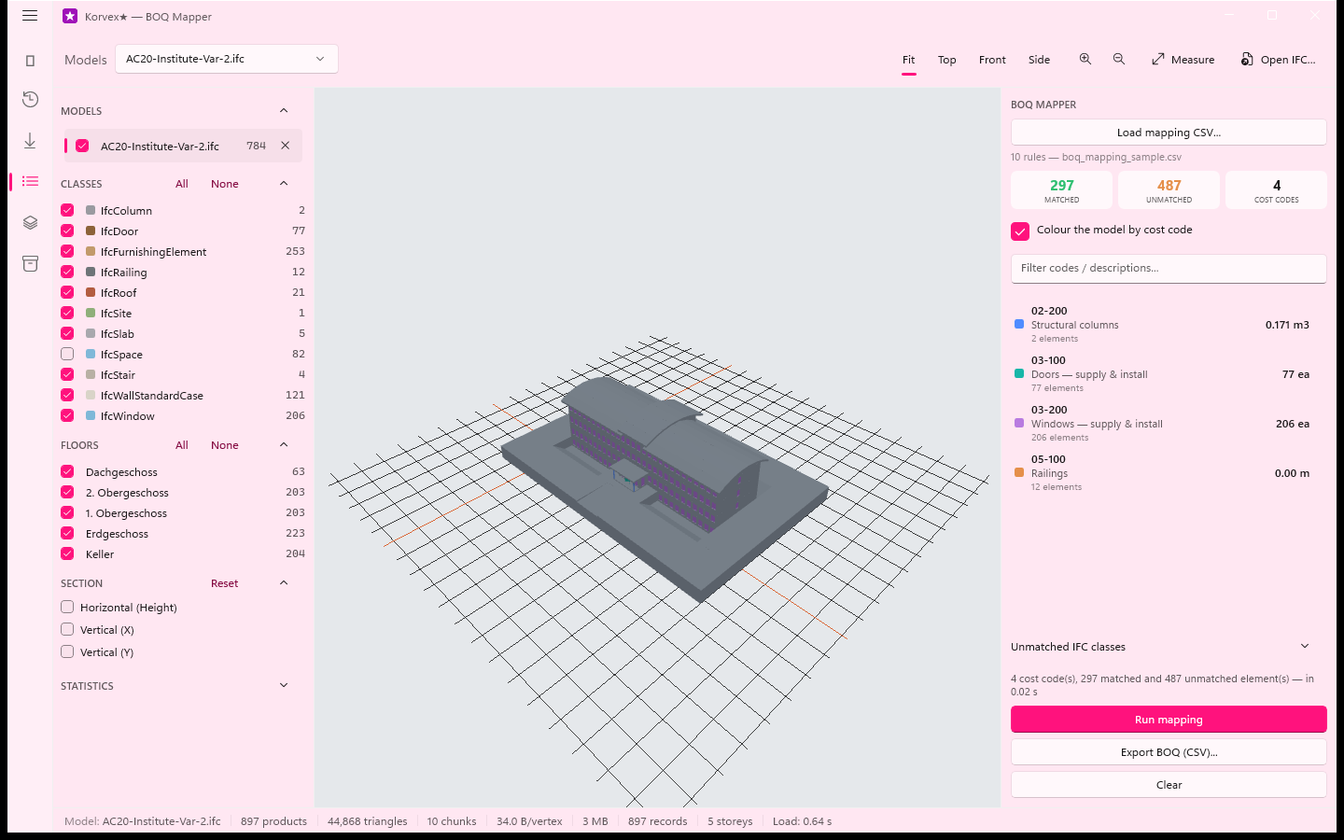
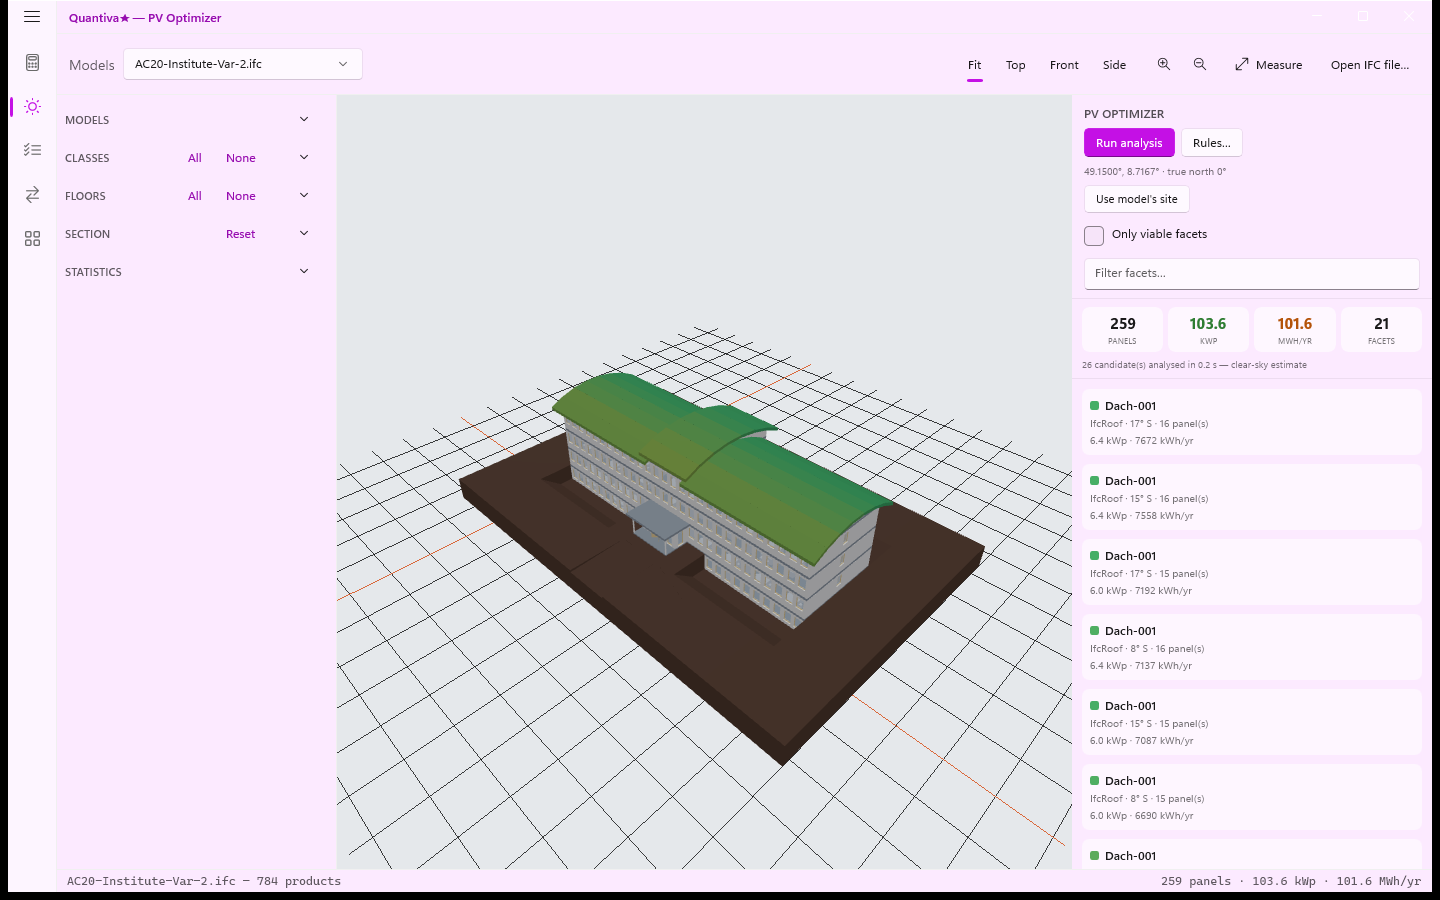
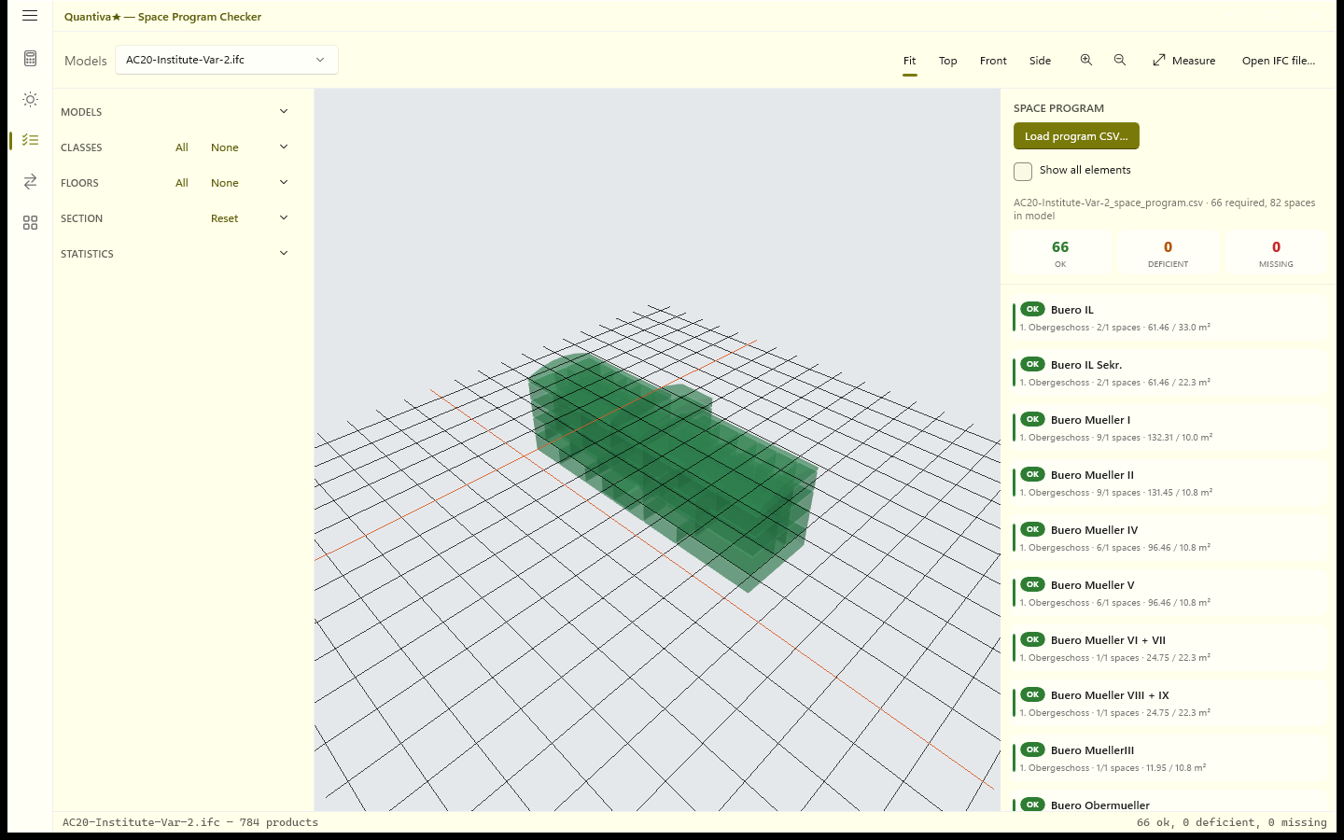
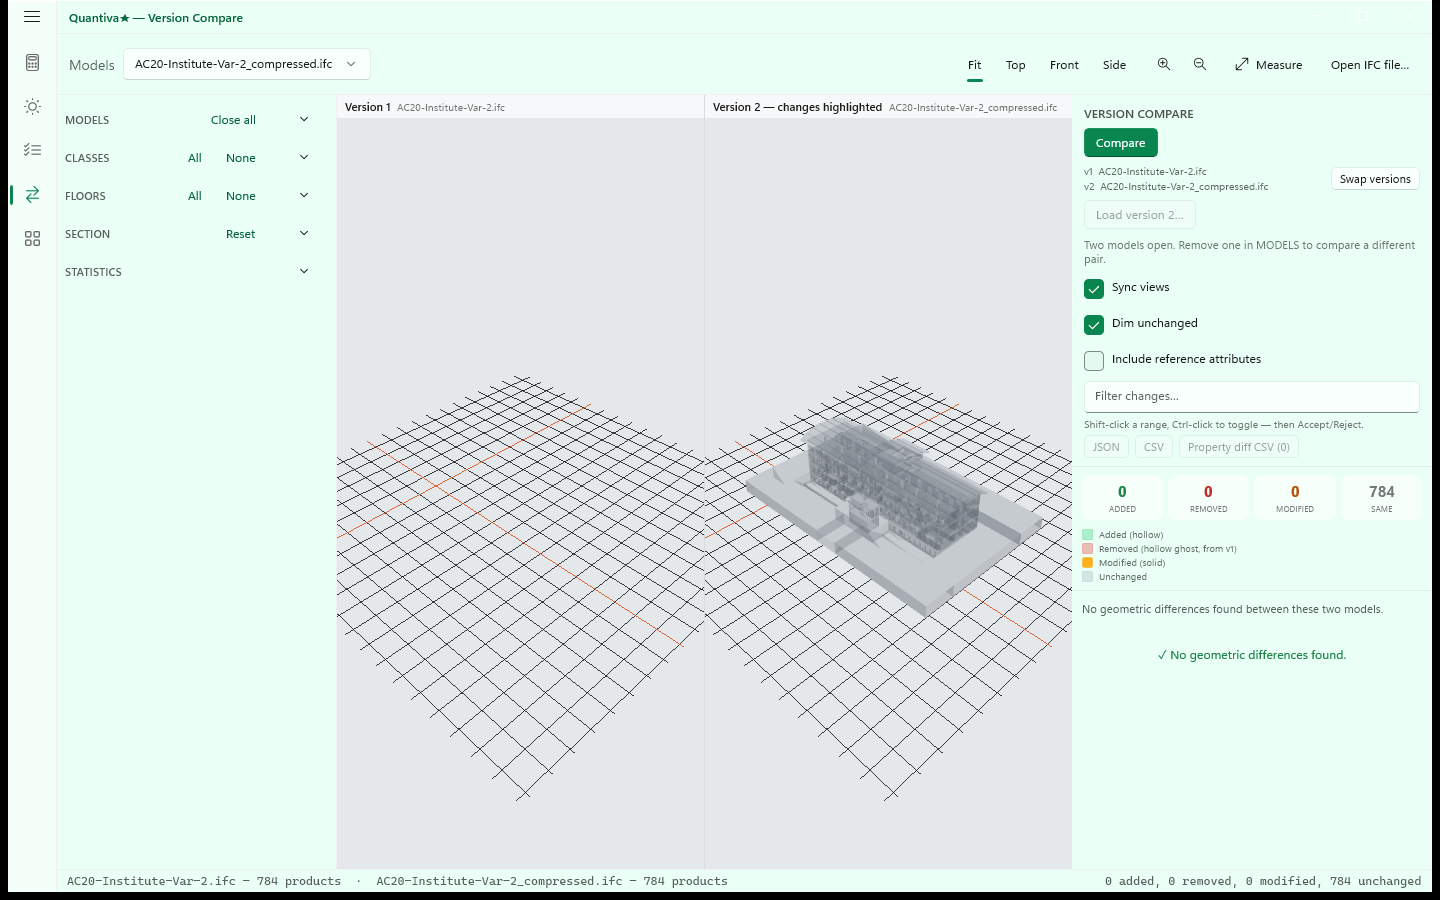
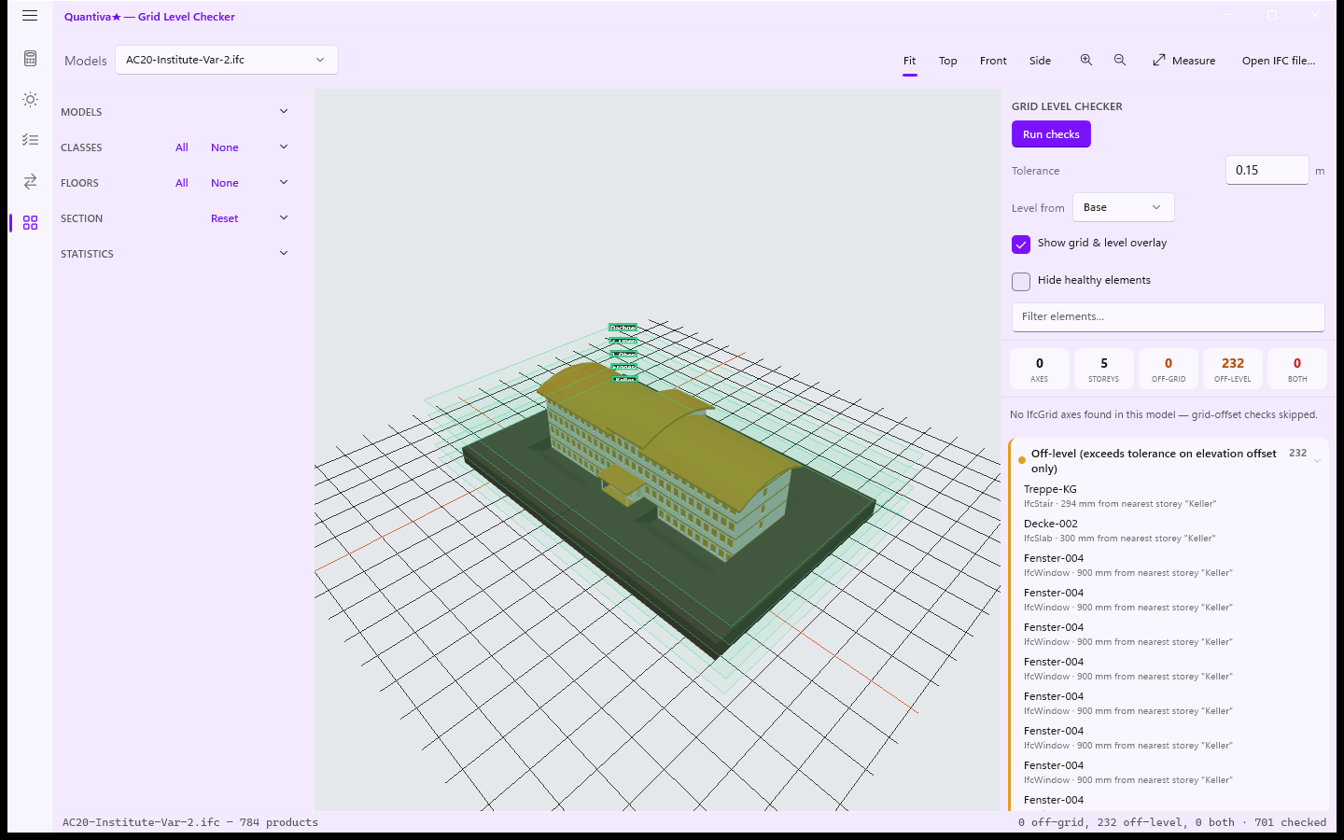
 Building performance and egress · 6 tools
Veltra★ mini
Six analysis tools for occupancy, escape routes, daylight, acoustics, MEP access and reinforcement.
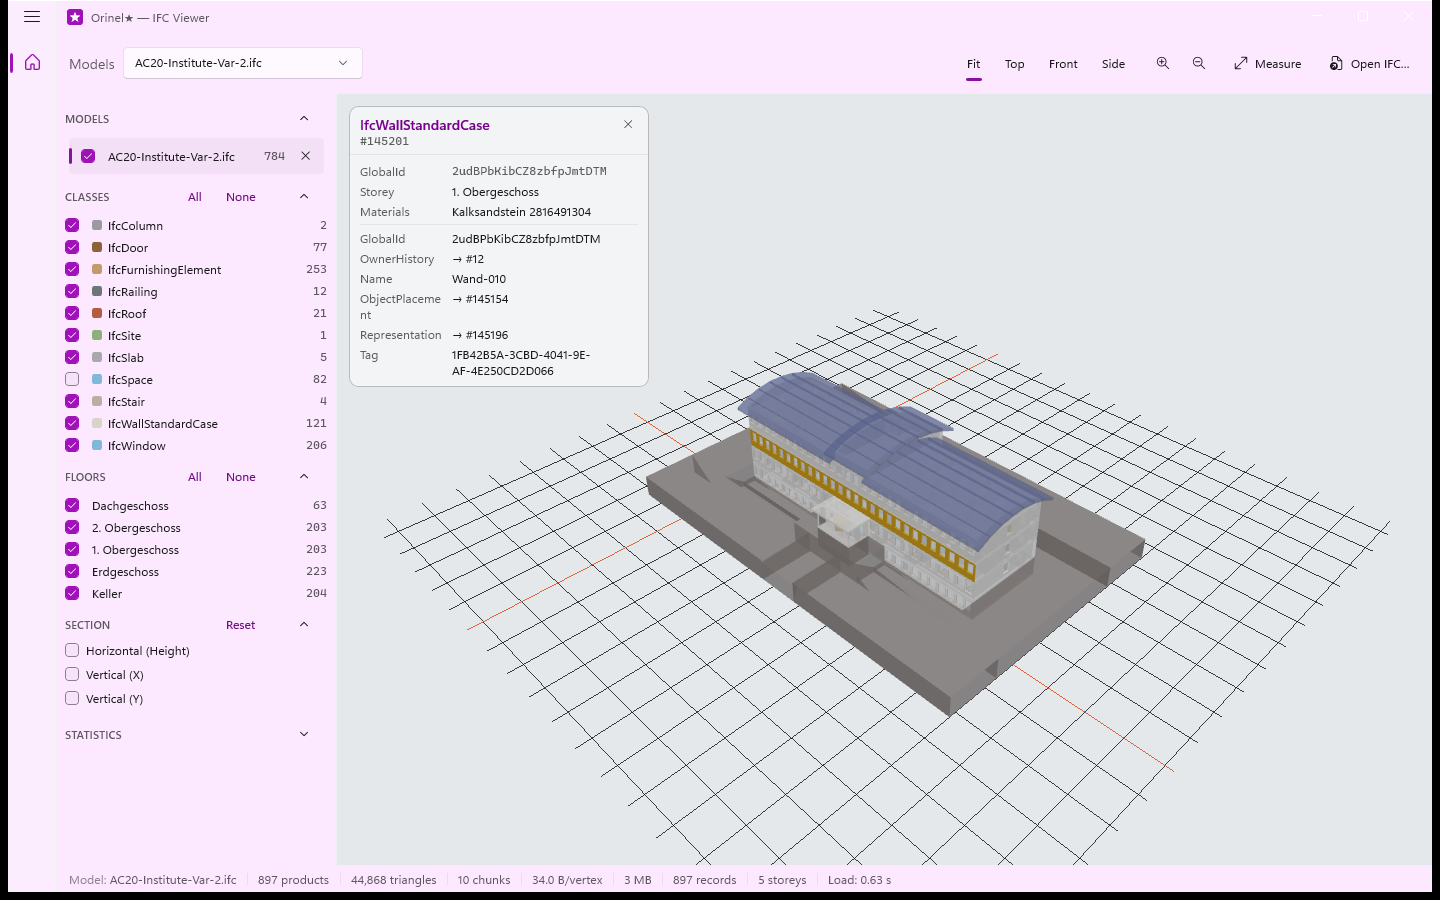
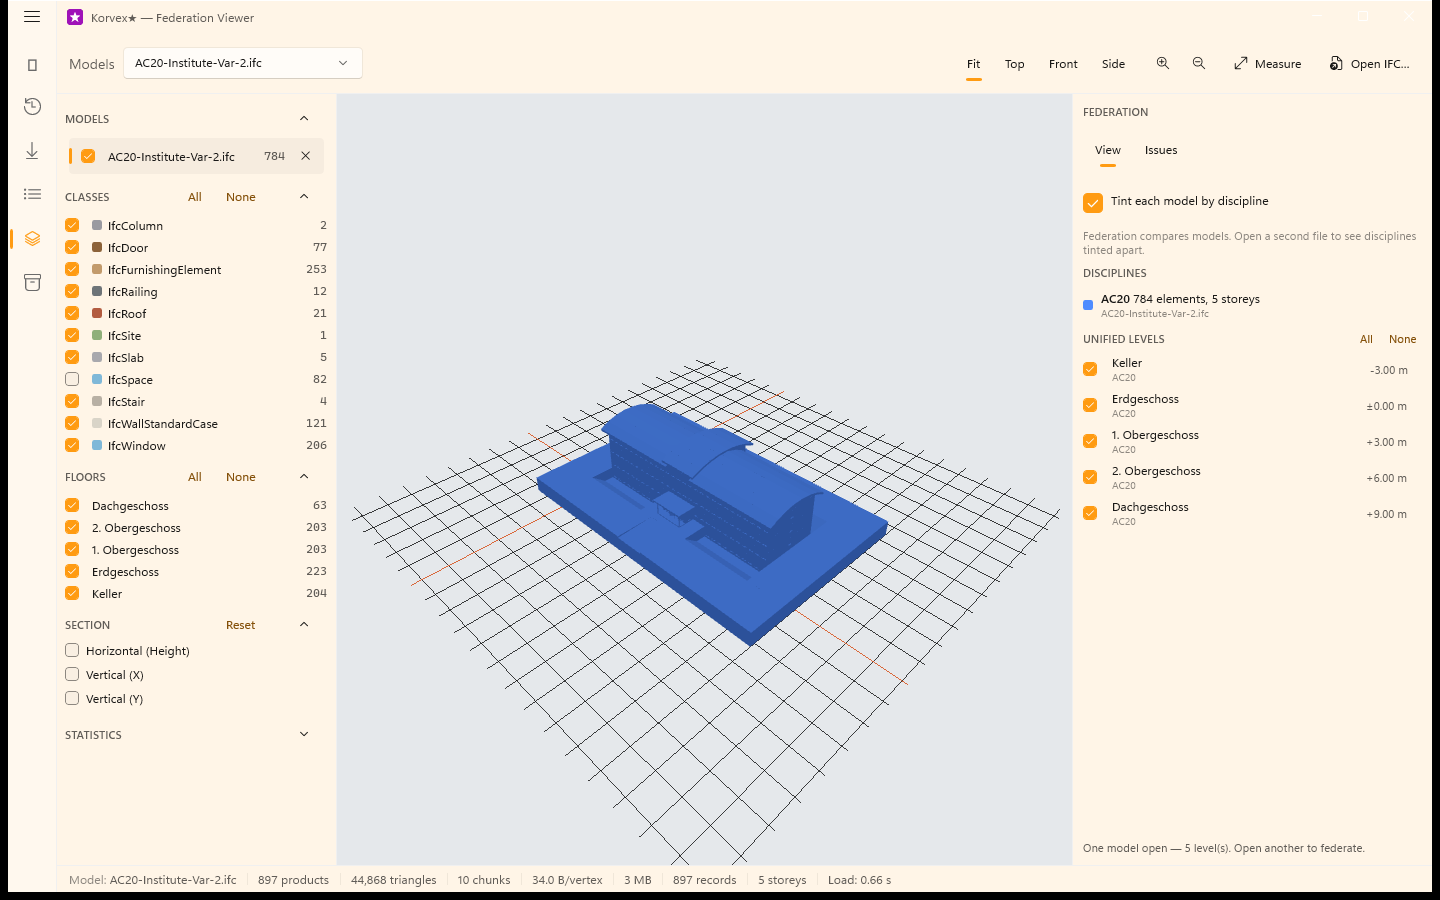
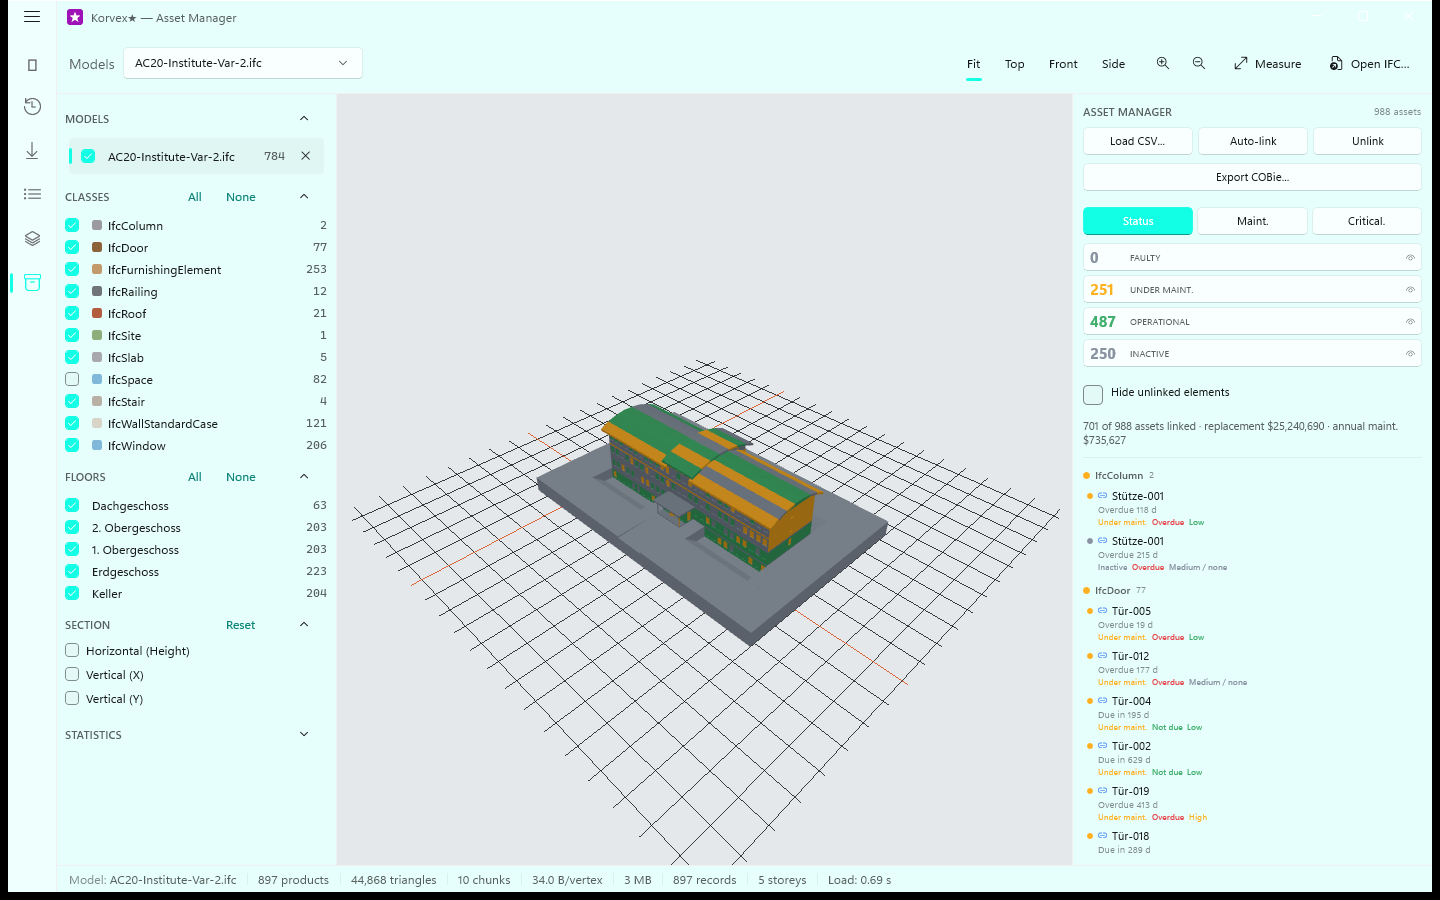
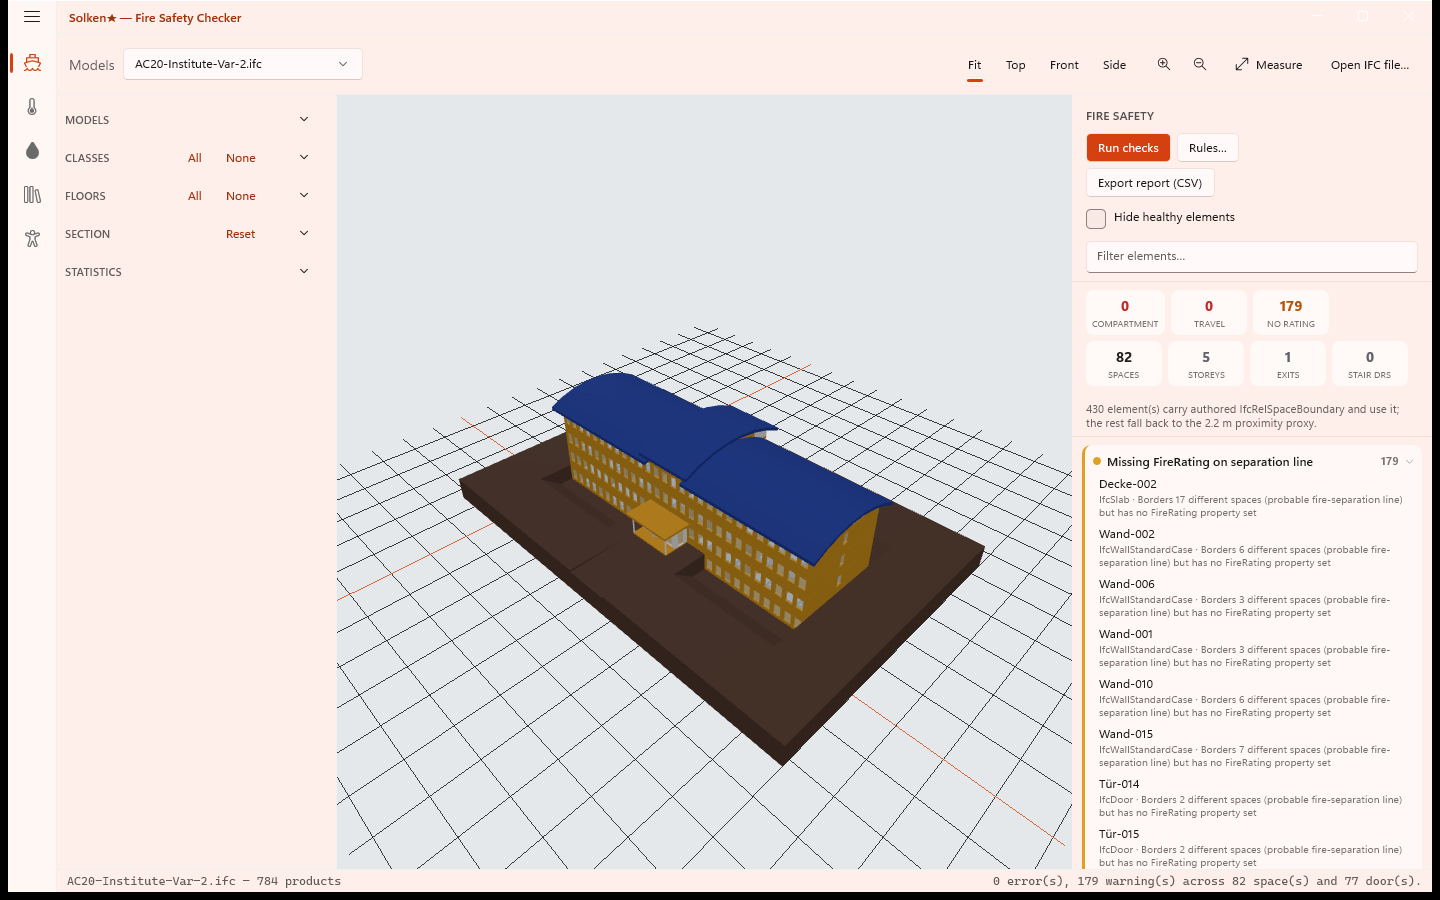
Shown with AC20-Institute
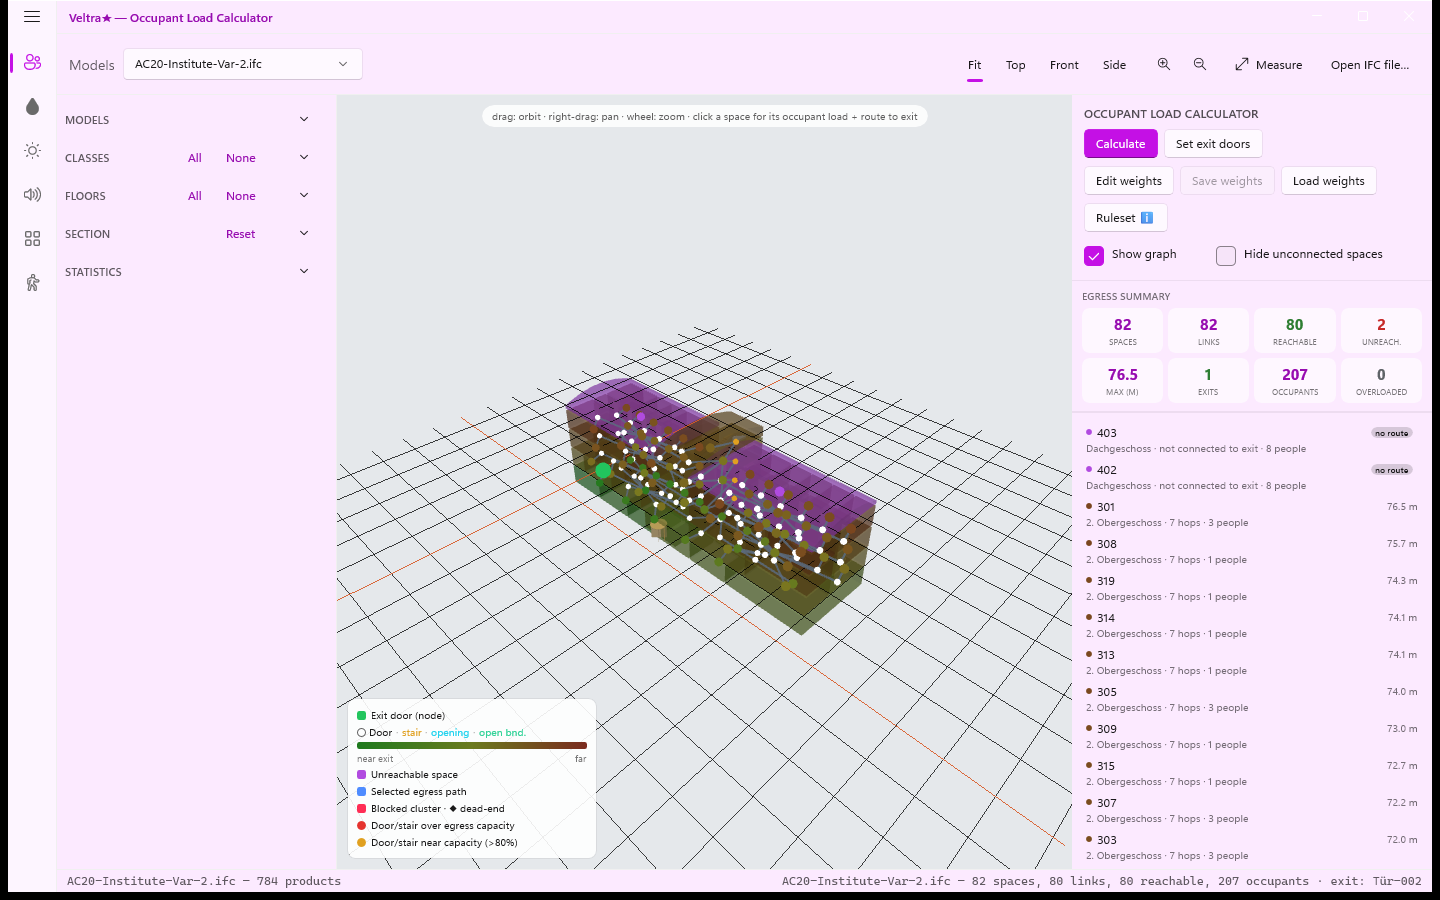
- Occupancy factors matched by space name
- Occupants per space and per exit
- Heat map of route length
Shown with AC20-Institute
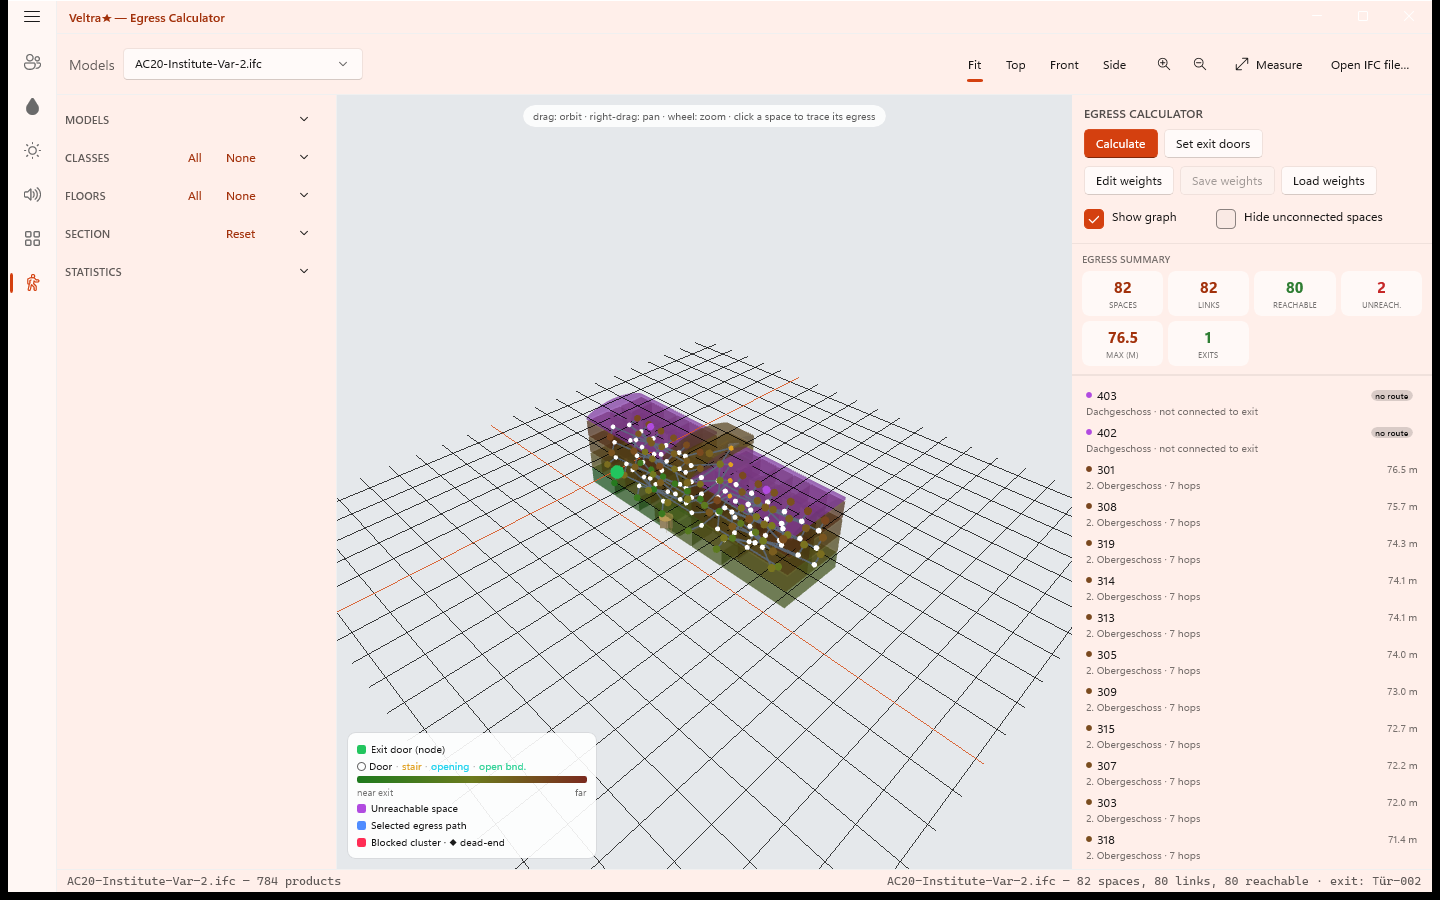
- Shortest route and distance for every space
- Choose exit doors; edit link weights
- 3D route graph; unreachable spaces flagged
Shown with AC20-Institute
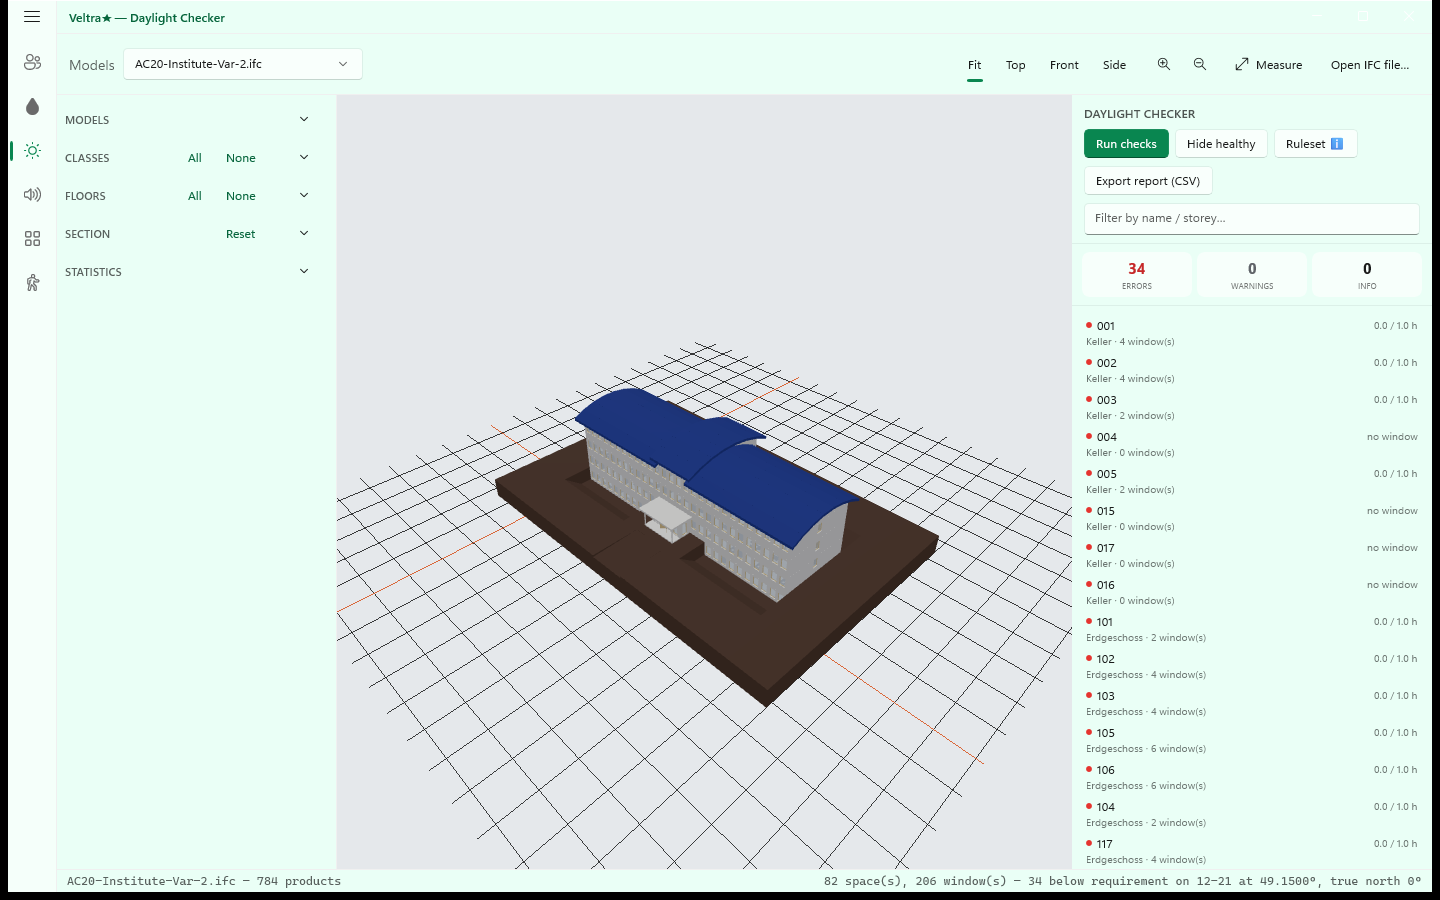
- Sun path for the model's location and true north
- Shading by ray tracing
- Spaces below their target highlighted
Shown with AC20-Institute
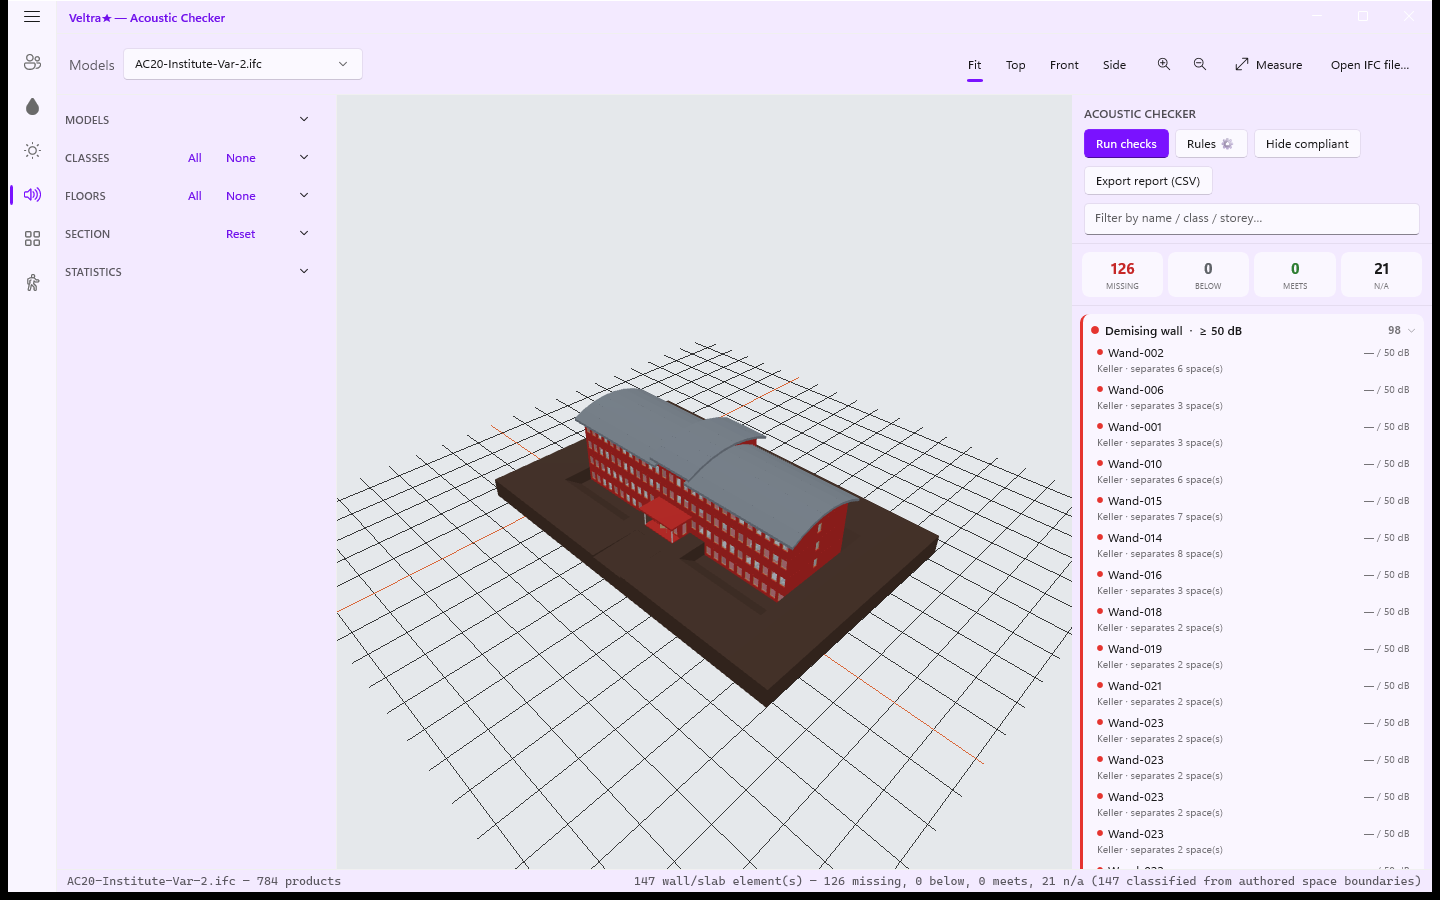
- Separated spaces from space boundaries
- Rw / STC ratings read from properties
- Missing, below, meets and n/a in 3D
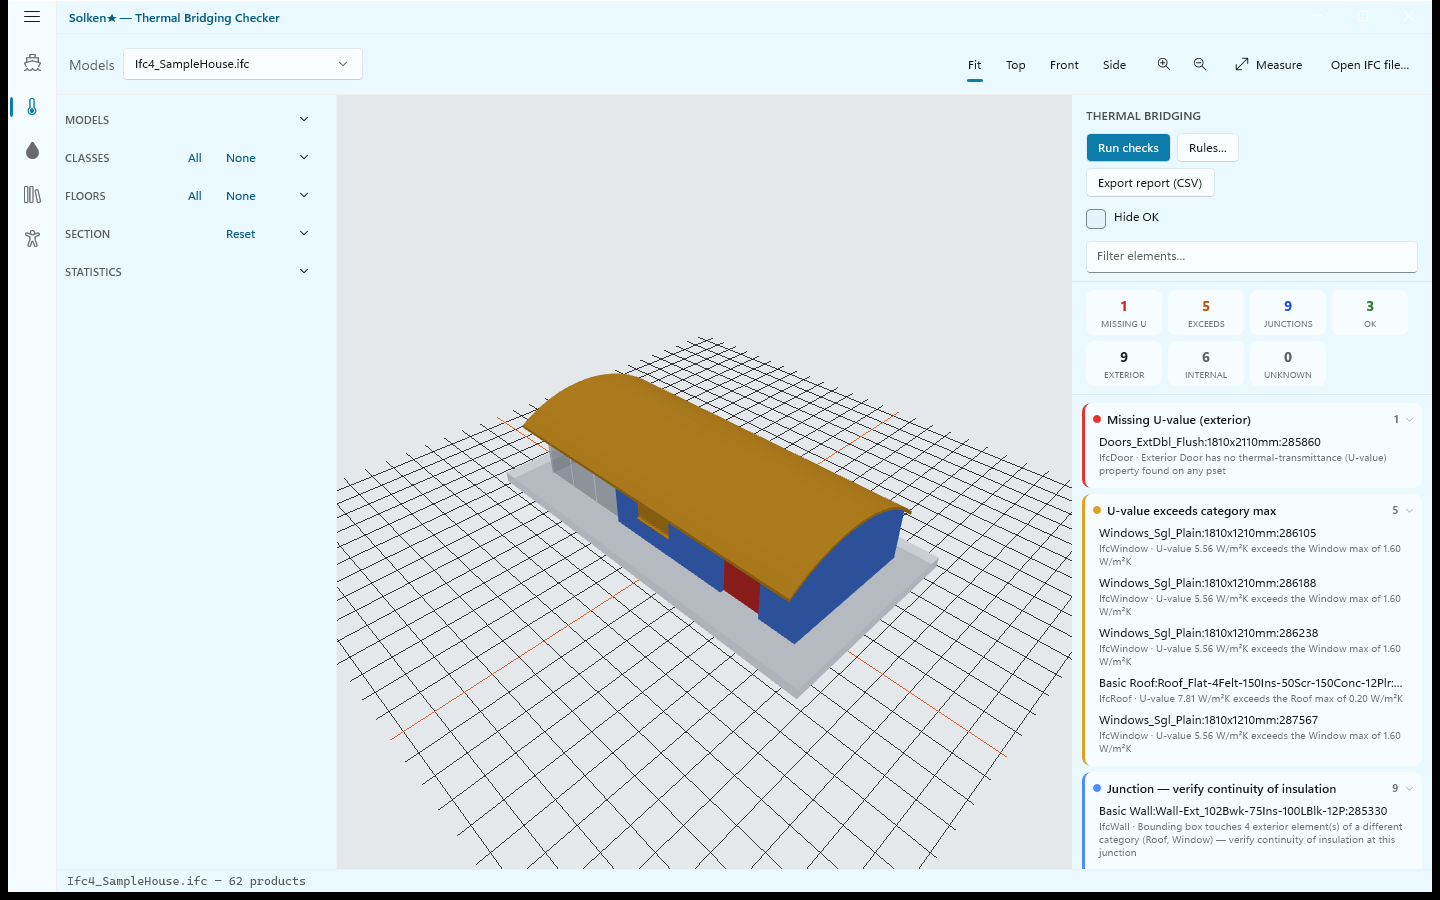
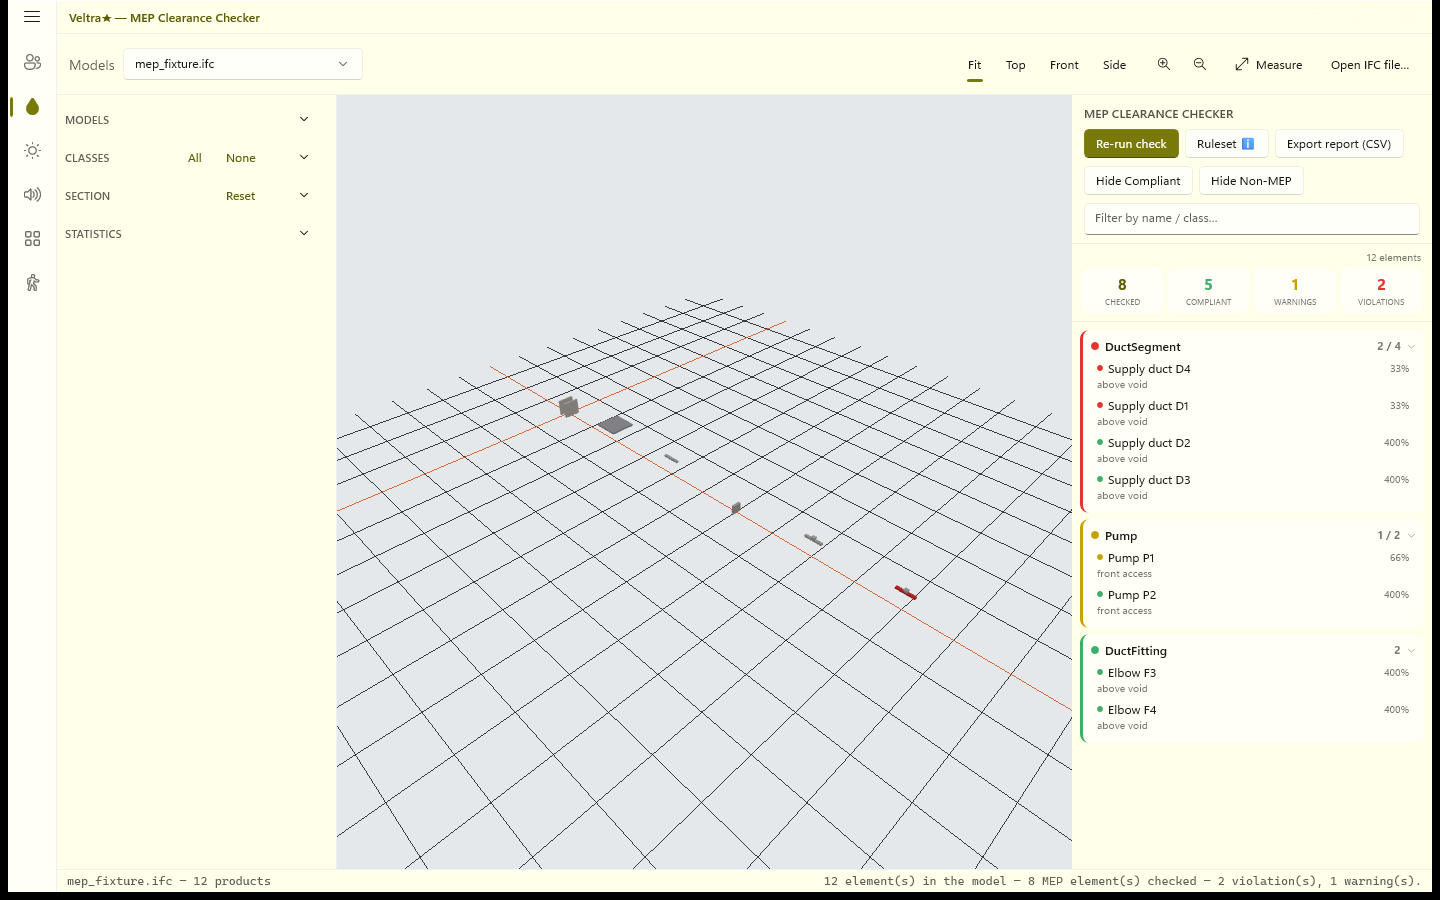
Shown with the MEP sample model
- Front-access and above-void clearance
- Obstructions from every open model
- Clearance envelope drawn around each element
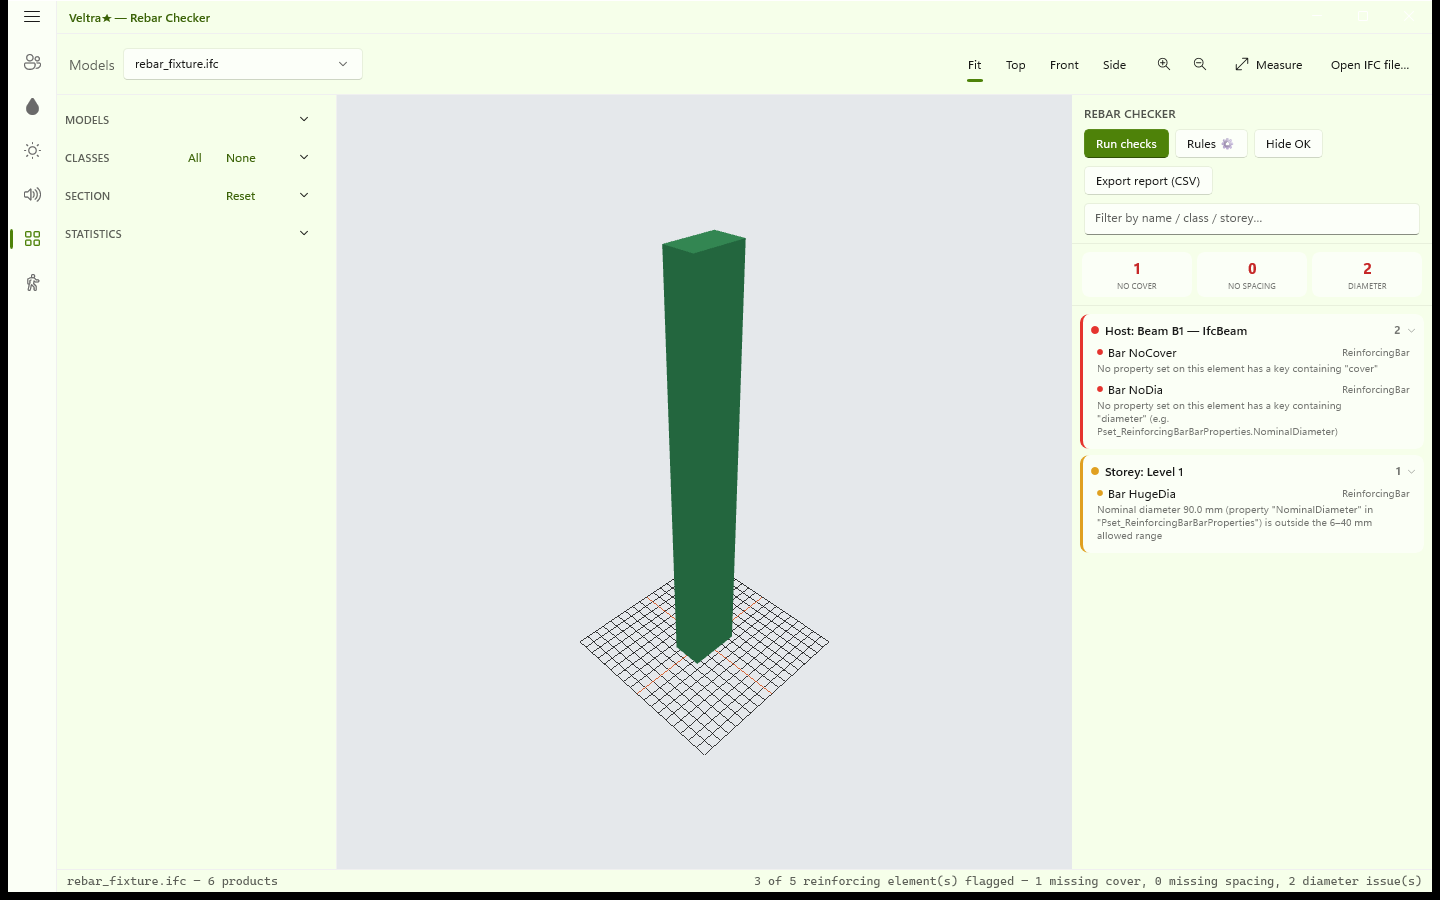
Shown with the rebar sample model
- Values found in any property set
- Grouped by host element or storey
- Click any bar for its details

 Draveo★
 Zentro★
 Tulpra★
 Korvex★
 Solken★
 Quantiva★